
Just Listed





Address
19813 Elmridge Street, Spring Hill, KS
Price
$ 580,000
Property Attributes
- MLS#2642344
- TypeSingle Family
- Listing Status Active
- CountyJOHNSON - KS
- CitySpring Hill
- Area370 - N=167th - S=Co Ln - E=Pflumm - W=Clare Rd
- NeighborhoodPrairie Ridge at Spring Hill
- Zip66083
- StyleTraditional
- Year Built2013
- Taxes$ 8342
- Price$ 580,000
- Bedrooms5
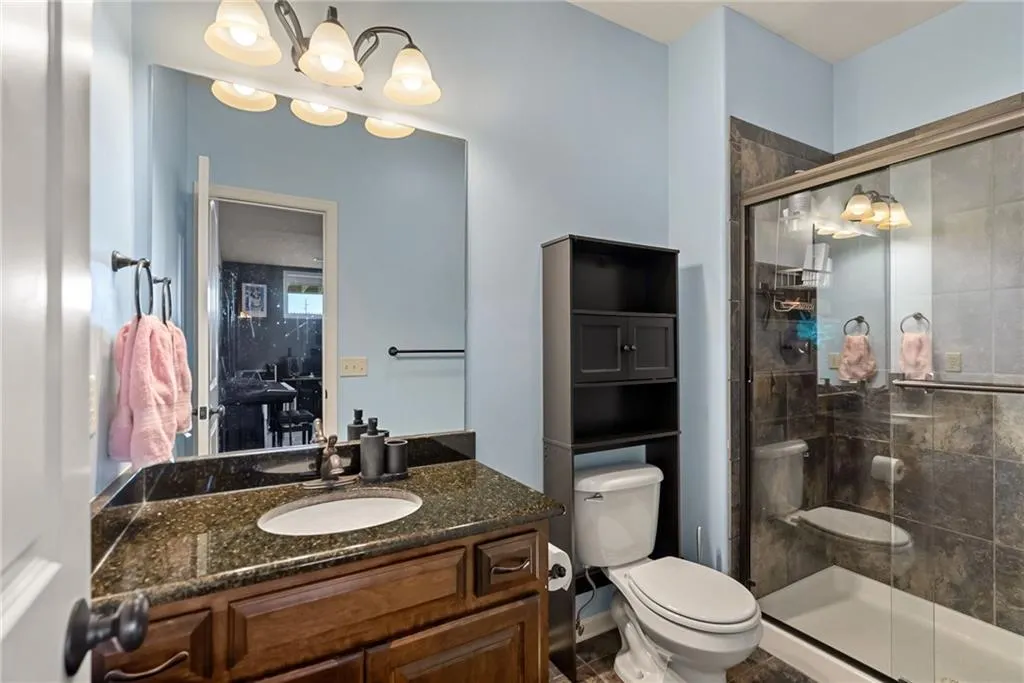
- Full Bathrooms3
- Half Bathrooms0
- Sqr Footage3003
- Lot Size0.224816 Acres
Data Source:
Heartland MLS (HMLS)
Property Description
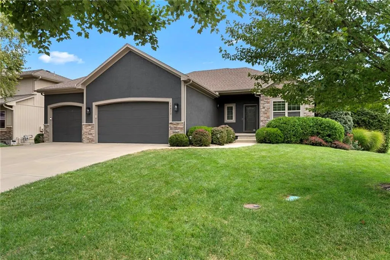
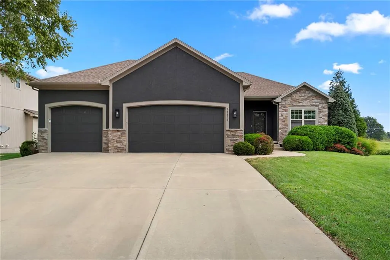
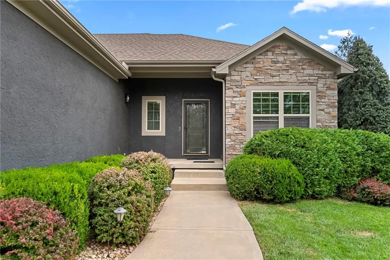
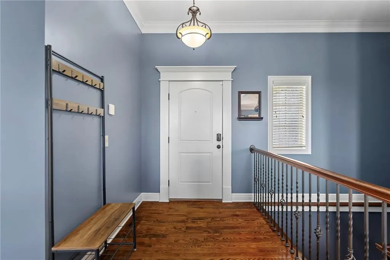
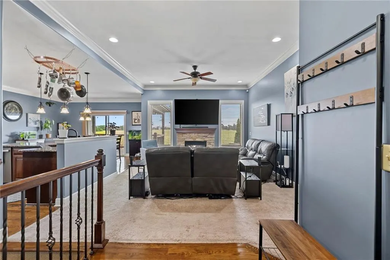
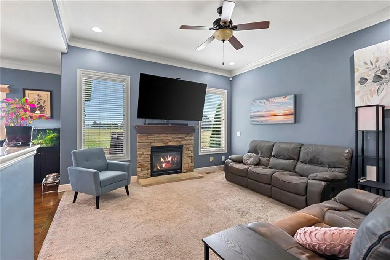
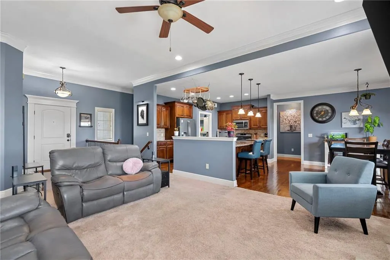
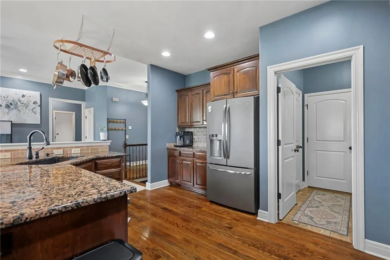
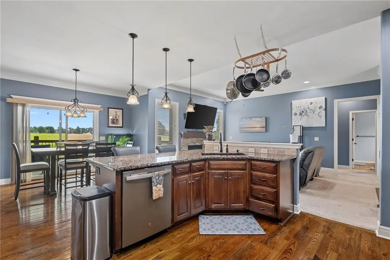
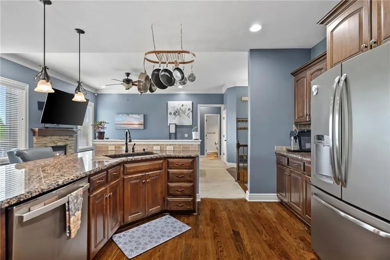
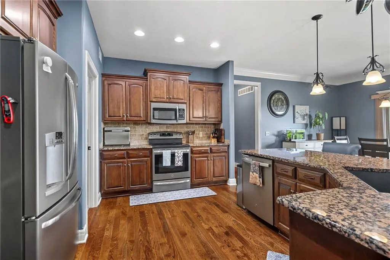
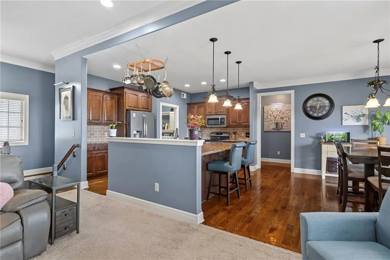
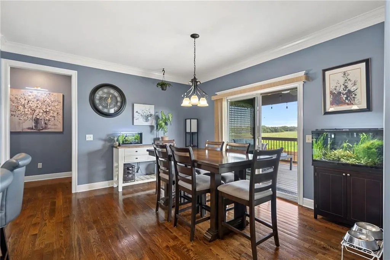
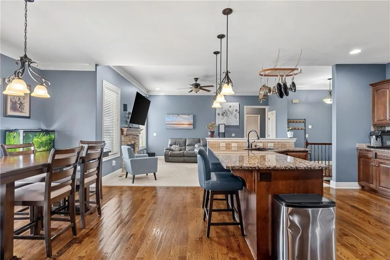
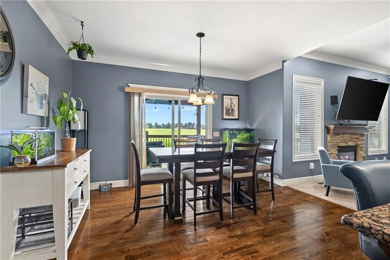
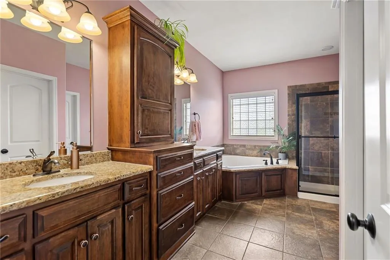
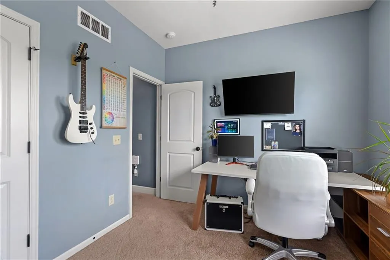
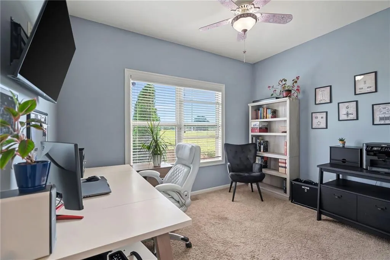
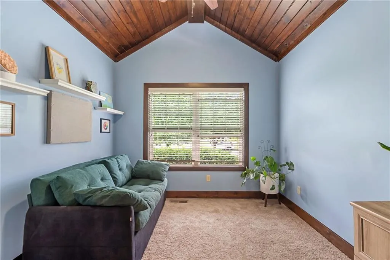
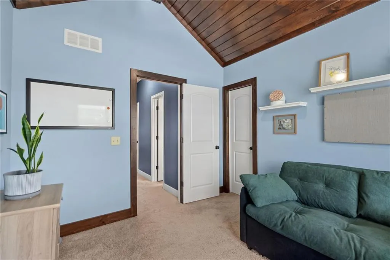
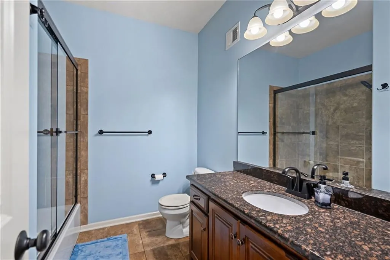
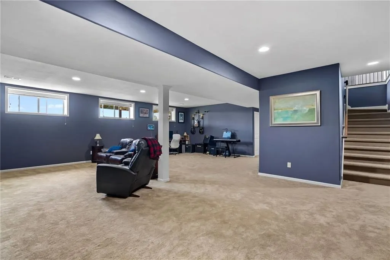
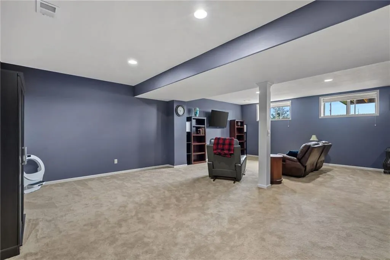
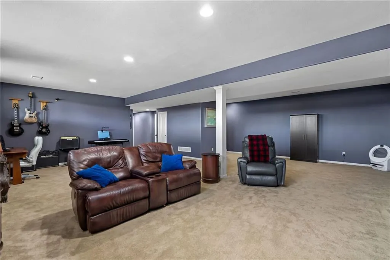
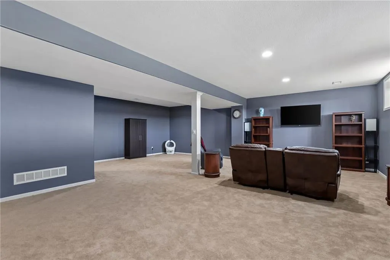
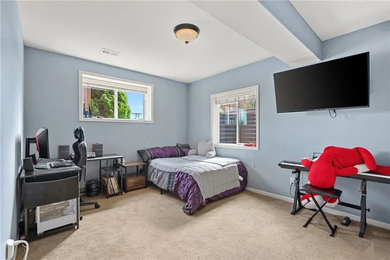
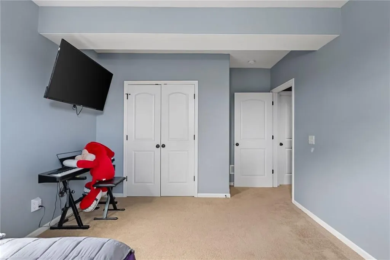
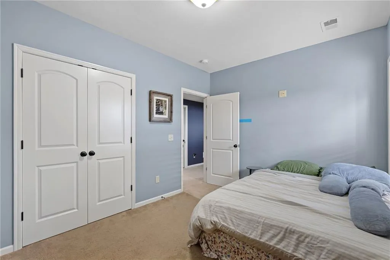
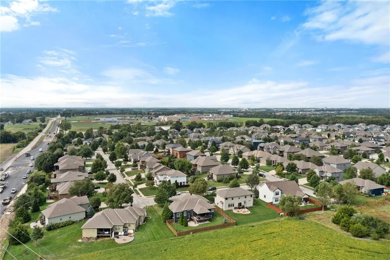
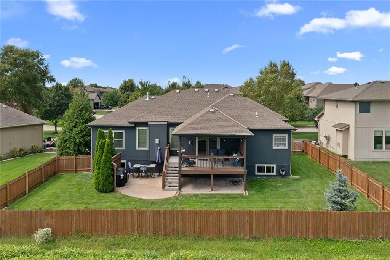
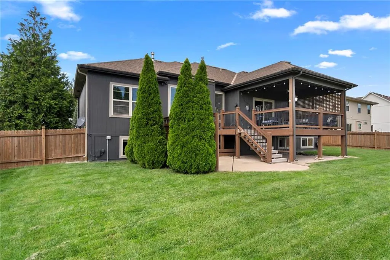
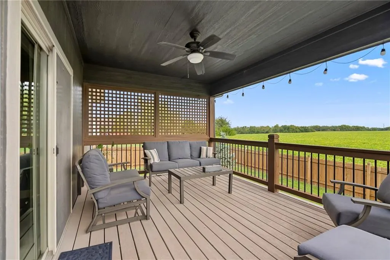
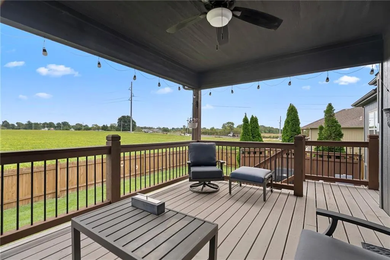
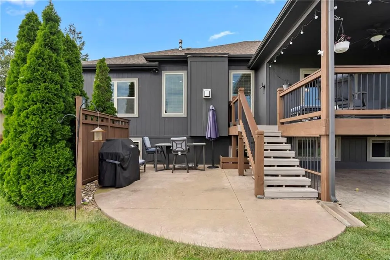
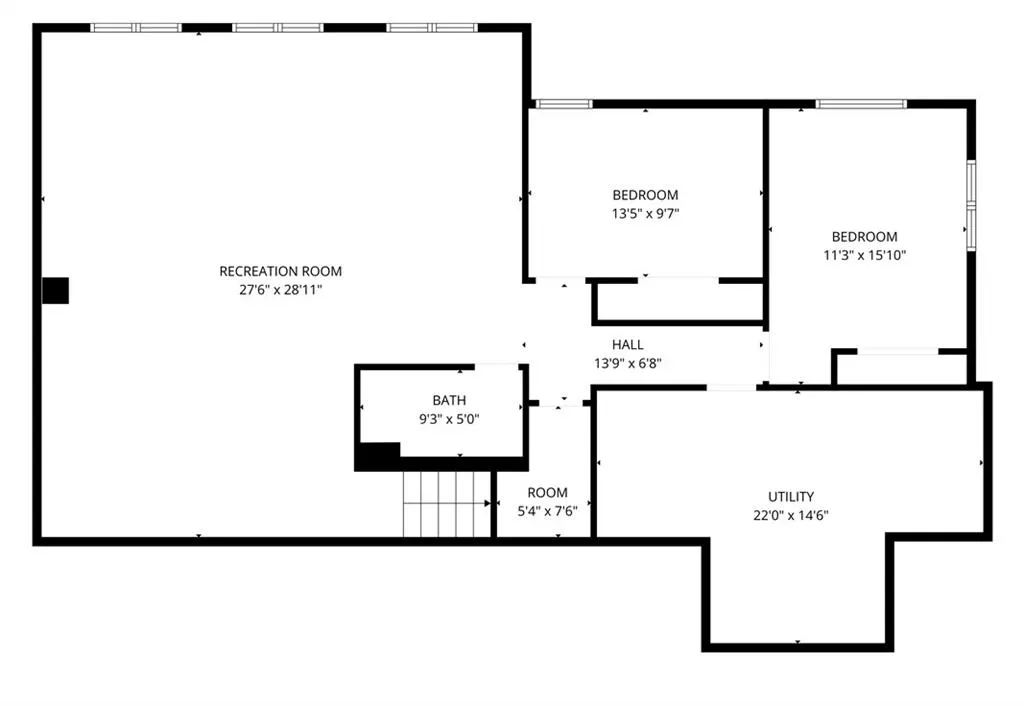
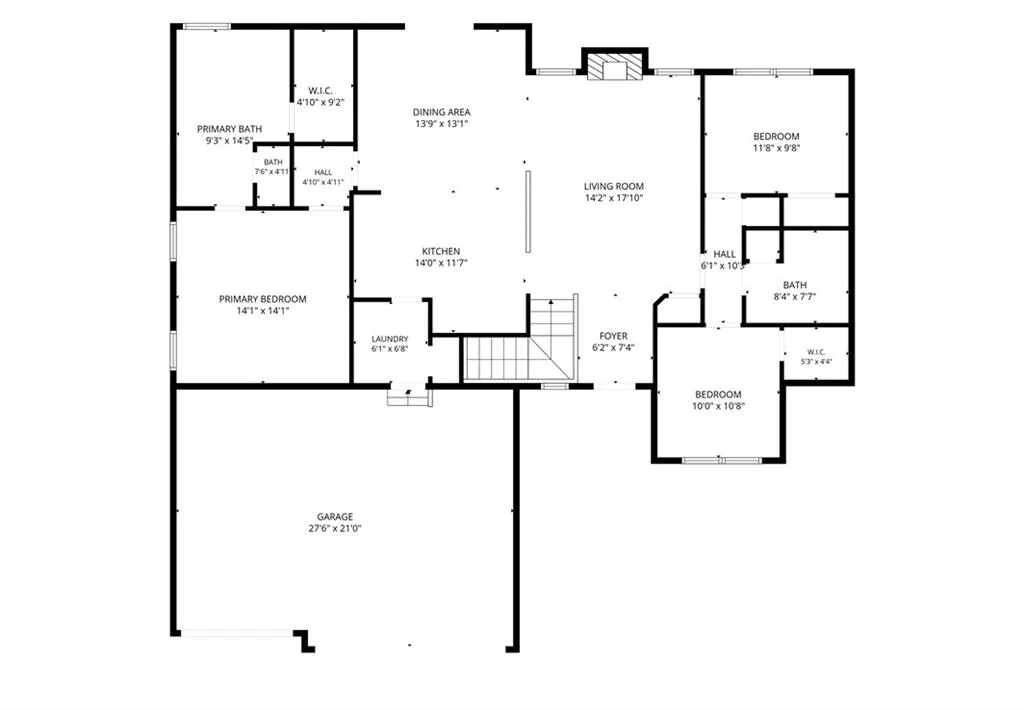
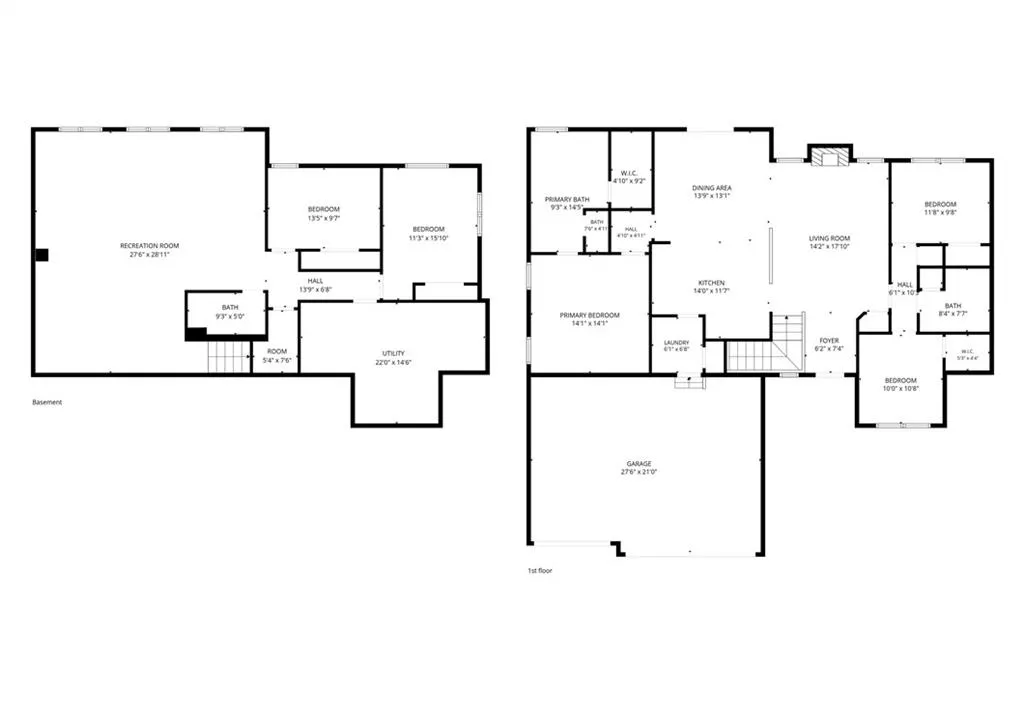
Welcome to 19813 Elmridge Street in Spring Hill, Kansas, a spacious 5-bedroom, 3-bath ranch offering approximately 3,003 square feet of finished living space in the desirable Prairie Ridge at Spring Hill community. Built in 2013, this home features an open and inviting floor plan with high ceilings, crown molding, beautiful wood flooring, carpeting with plenty of room for everyday living and entertaining. The finished lower level adds valuable living space along with additional bedrooms, while the impressive three-car garage provides oversized parking and storage and has been equipped with heating and cooling. Step outside to enjoy the deck, patio, fenced yard, and relaxing views overlooking the neighboring open field. With community amenities including a pool, clubhouse, playground, and trails, plus convenient access to Spring Hill schools, this property combines space, comfort, functionality, and a wonderful neighborhood setting.
| Elementary School | Middle School | High School |
|---|---|---|
| Wolf Creek Elementary School | Spring Hill Middle School | Spring HIll High School |
| Price History | |
|---|---|
| 9/25/2026 | Listed $580,000 |
General Features
| Living Area | 3003 |
|---|---|
| Sewer | Public Sewer |
| Heating | Natural Gas |
| Cooling | Electric |
| Possession | Close Of Escrow |
| Roof | Composition |
| Appliances | Cooktop,Dishwasher,Disposal,Microwave |
| HOA Fee | 650 |
| Garage Spaces | 3 |
| Patio/Porch Features | Deck,Patio |
| Architectural Style | Traditional |
| Construction Materials | Frame |
| Year Built | 2013 |
| Property Subtype | Single Family Residence |
| Ownership | Private |
| Assoc Fee Paid Per | Annually |
| County | Johnson,KS |
| Property Type | Residential |
| Association Amenities | Clubhouse,Play Area,Pool,Trail(s) |
| HOA | Yes |
| Subdivision Name | Prairie Ridge at Spring Hill |
| Facing Direction | West |
| Garage Y/N | Yes |
| Full Baths | 3 |
| Status | Active |
| Directions | 199th Street to Norton Street,North on Norton to 198th Terr,East to Elmridge,property on the right. |
| High School | Spring Hill |
| City | Spring Hill |
| Association Name | Prairie Ridge At Spring Hill HOA |
| High School District | Spring Hill |
| MLS Area | 370 - N=167th;S=Co Ln;E=Pflumm;W=Clare Rd |
| Lot Size Units | Square Feet |
| Lot Size Square Feet | 9793 |
| Listing Terms | Cash,Conventional,FHA,Private Financing Available,VA Loan |
| Elementary School | Wolf Creek |
| Middle/Junior High School | Spring Hill |
| Public Remarks | Welcome to 19813 Elmridge Street in Spring Hill,Kansas,a spacious 5-bedroom,3-bath ranch offering approximately 3,003 square feet of finished living space in the desirable Prairie Ridge at Spring Hil |
| Virtual Tour | https://doorstop-media.aryeo.com/sites/rqladvwa/unbranded |
| Standard Status | Active |
| In Flood Plain | No |
| Virtual Tour | https://doorstop-media.aryeo.com/videos/01a0d98b-cd40-7173-940a-b26780f8c433 |
| HMS_MaintenanceProvidedYN | No |
Interior Features
| Interior Amenities | Ceiling Fan(s),Kitchen Island,Pantry,Walk-In Closet(s) |
|---|---|
| Basement | Basement BR,Finished,Full,Sump Pump |
| Flooring | Carpet,Wood |
| Total Fireplaces | 1 |
| Fireplace Features | Great Room |
| Basement (Y/N) | Yes |
| Air Conditioning Y/N | Yes |
| Fireplace Y/N | Yes |
| Above Grade Finished Area | 1638 |
| Laundry Features | Laundry Room,Main Level |
| Total Bedrooms | 5 |
| Below Grade Finished Area | 1365 |
| Dining Area Features | Kit/Dining Combo |
| Floor Plan Features | Ranch,Reverse 1.5 Story |
Exterior Features
| Fencing | Wood |
|---|---|
| Parking Features | Attached,Garage Door Opener,Garage Faces Front |
| Lot Features | Level,Sprinkler-In Ground |
| Water Source | Public |
| Lot Size Area | 9793 |
| Road Surface Type | Paved |
| Road Responsibility | Public Maintenance |
| Other Room Features | Family Room,Main Floor BR,Main Floor Primary Bedroom |
Amenities
- Foreclosure
- Views
- Short Sale
- New Construction
- Adult 55+
- Lease To Own
- No HOA Fees
- Furnished
- Primary On Main
- Air Conditioning
- Seller Finance
- Green
- Fixer Upper
- Horse
- Golf
- Fireplace
- Deck
- Garage
- Basement
- Pool
Property vs Single Family Average in 66083
Price
Taxes
Year Built
 These Properties are provided courtesy of Broker Reciprocity/IDX Lake Of The Ozarks Board of REALTORS® and Bagnell Dam Association of REALTORS® MLS, Inc. Multiple Listing Service. This information is copyrighted by The Lake Of The Ozarks Board of REALTORS® and The Bagnell Dam Association of REALTORS® MLS, Inc. Multiple Listing Service. Information is being provided for consumers' personal, non-commercial use and may not be used for any purpose other than to identify prospective properties
 The information displayed on this page is confidential, proprietary, and copyrighted information of Heartland Multiple Listing Service, Inc. (
 Lawrence Board of REALTORS® All information deemed reliable but not guaranteed. All properties are subject to prior sale, change or withdrawal. Neither listing broker(s) or information provider(s) shall be responsible for any typographical errors, misinformation, misprints and shall be held totally harmless. Listing(s) information is provided for consumer's personal, non-commercial use and may not be used for any purpose other than to identify prospective properties consumers may be interested
